#backtotop { padding:5px; position:fixed; bottom: 5px; right: 5px; cursor:pointer; }
Showing posts with label London 2012. Show all posts

Tuesday, 20 November 2012

Royal Institute of British Architects

RIBA the Royal Institute of British Architects HQ


The Royal Institute of British Architects (RIBA) building is the centre for professional body architects in the UK. The Royal Institute of British Architects headquarters were 1930s Grade II* listed building designed by architect George Grey Wornum, at 66 Portland Place. The building itself is beautiful Artdeco architecture with touches of Ancient Greek and Egyptian architecture. The Building has two Egyptian style columns from each side of the entrance with statues and engraved writing. The construction is mainly out of stone and glass. It has 3 conference halls as well as halls for exhibitions. During the Open House Day it was on show and had a free pass to see both exhibitions that were on: DESIGN STORIES and 5 BY FIVEDesign Stories exhibition is about the Olympics venues and the 5 By Five that is about the process of designing buildings.

Click Here to go back to the Open House day page.

If you are interested in attending architectural events we would recommend to got to our EVENTS page and check out what is on. 

Monday, 19 November 2012

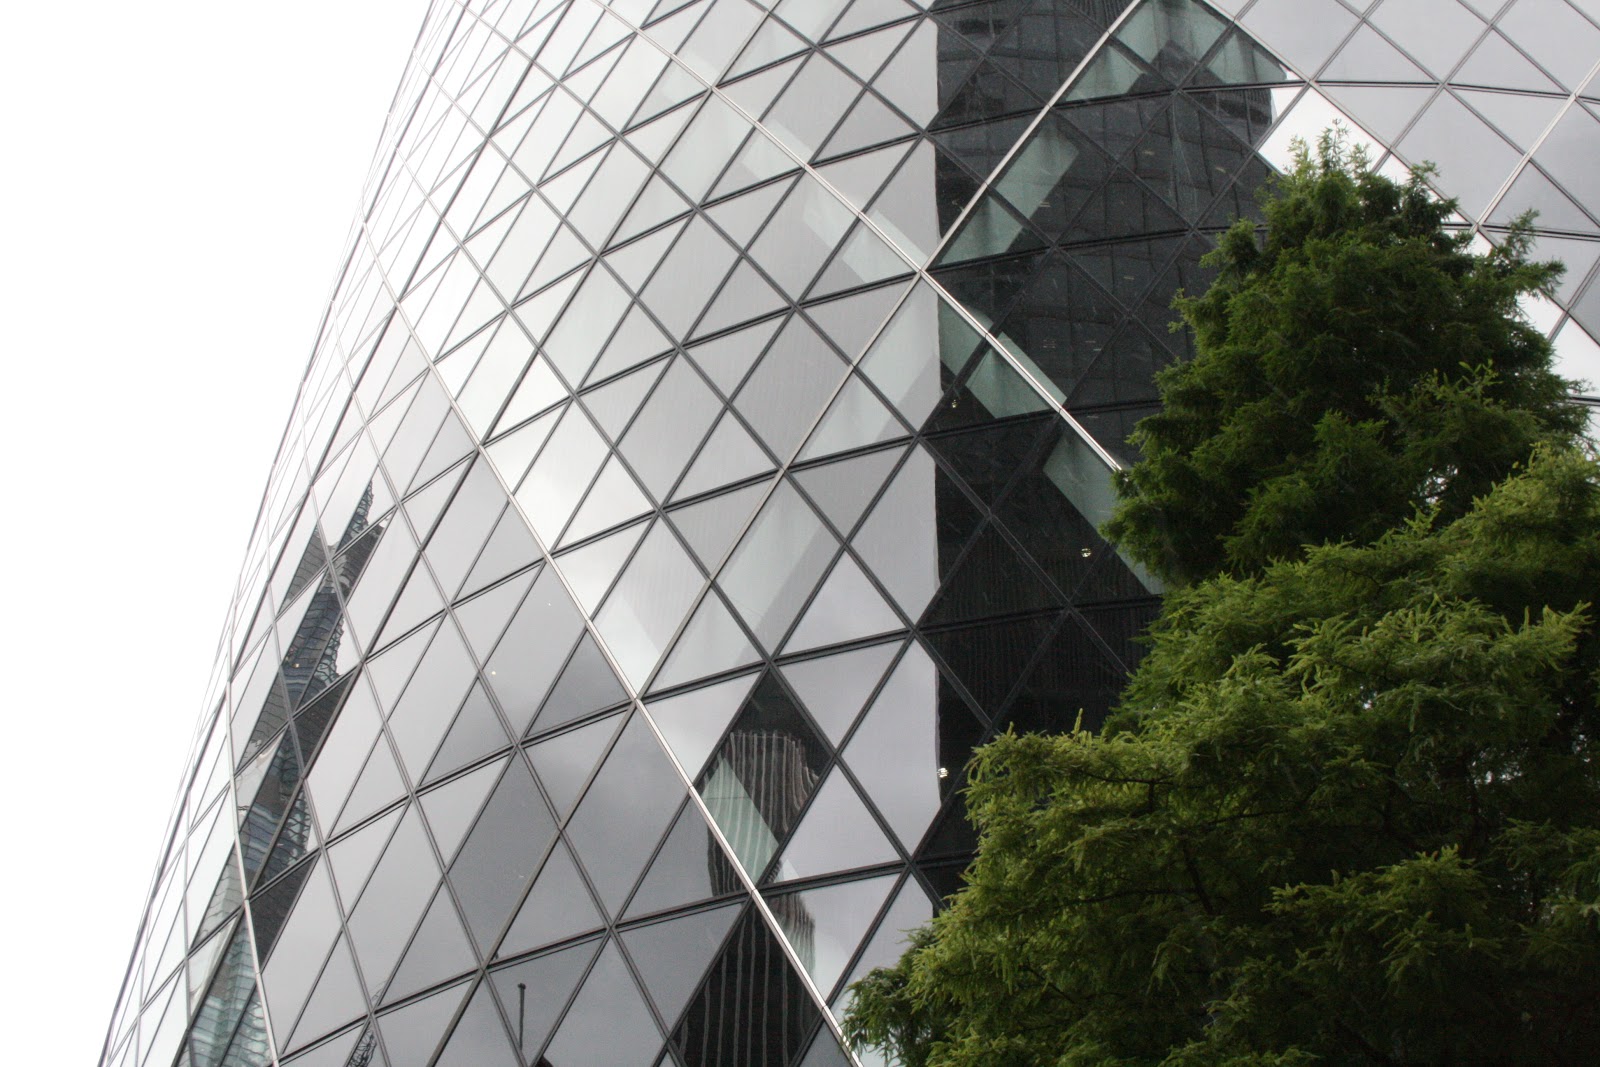
30 St Mary Axe

30 St Mary Axe


The main highlight of the 2012 Open House was the 30 St Mary Axe (The Gherkin) which was closed for a couple of years and was reopened this year. The building is 180m (591ft) tall and is in the centre of the financial district of London called the City. The construction started in 2001, was completed in December 2003 and was opened in the end of spring of the year of 2004. It was designed by the Foster and Partners Architects and was constructed by ARUPThe building has become an iconic symbol of London and is one of the city's most widely recognised examples of modern architecture. The Gherkin was the biggest attraction of the Open House day of 2012, to get in you had to wait for 7 hours or more in the queue. It is also the 8th tallest building in the UK and 48th tallest in Europe

Sunday, 18 November 2012

Thomas Heatherwick's Bleigiessen

Thomas Heatherwick Bleigiessen
Thomas Heatherwick's Bleigiessen

The Bleigiessen is a 30m tall sculpture designed and made by the Heatherwick Studio in 2006. The sculpture itself is now situated in the Wellcome Trust building and is only open to public on the last Friday of every month and on Open House days. It is made out of 150,000 glass spheres and is suspended on 27,000 high tensile steel wires. It is one of the most spectacular works of the Heatherwick studios and it also won the Lovells Art and Work award. The tour to the Wellcome Trust also includes an explanation of how the new Wellcome Trust building was built by the Hopkins Architects


Public tours
The Wellcome Trust runs public tours of 'Bleigiessen' on the last Friday of every month at 14.00. These tours are bookable, and anyone who is interested should contact Elayne Hodgson: e.hodgson@wellcome.ac.uk. In addition, tours can be arranged for groups, which will run at mutually convenient times.


Click Here to learn more on Thomas Heatherwick and his Studio.

Sunday, 28 October 2012

Open House day - London

Open House London logo silver key

The Open House weekend is on every year for a weekend. This weekend is when nearly all the buildings  are open to the public. The Open House weekend is held in cities such as New York, Dublin, Galway, Barcelona, Tel Aviv and Jerusalem.


Thomas Heatherwick Bleigiessen

Click here to get more information on this beautiful sculpture designed and made by Thomas Heatherwick and his studio.


RIBA the Royal Institute of British Architects building

The well known RIBA the Royal Institute of British Architects building was also on show on the weekend and had a free pass to see both exhibitions that were on: DESIGN STORIES and 5 BY FIVE. Learn More...


The highlight of the 2012 Open House was the Gherkin which was closed for a couple of years and was reopened this year. Click here to find out more...


Wednesday, 26 September 2012

Water Polo Arena

Water Polo Arena


The Water Polo Arena was inside the Olympic park and was used as a warm up pool and water polo events such as men's and women's Water Polo team events. The key aim of the design of the "wedge shaped" building was to create unique and great venue from a 'kit of parts' was that it could be recycled in the future. The construction of the building was started in spring 2011 and was completed after only 13 months since the grounds were broken. It was designed by the David Morley Architects and is a really unique and beautifully designed building. Its signature feature is its slopping roof. Covered with shinny silver PVC with recycled inflatable cushions built in. It has been described as a 'temporary splash' near the Olympic Aquatic Centre that was designed by Zaha Hadid. In the future the venue will be recycled and will be transported to another place in the UK or its materials will be sent off to be reused in building processes such as constructing new buildings. 

Olympic Hockey Venue

Olympic Hockey Venue

The Olympic Hockey arena was inside the Olympic park and was the main Hockey arena where all the events were held. It used in the Summer 2012 Olympics and was used as the venue for 7-a-side football and 5-a-side football in the Paralympics summer events. It was a two pitch complex and had a capacity of 15,000 seats in the main arena and 5,000 in the smaller arena. It was £19,000,000 cost to build and was a unique structure. This stadium will be used as a training ground for Leyton Orient FC. It also may hold the 2015 hockey world cup. The stadium will be converted into a smaller capacity of 5,000 seats after the Olympics.


Lord's Cricket Club

Lord's Cricket Club
Lord's Cricket Club is one of the venues that were not Olympic Park bound and is situated in St John's Wood, London. It hosted the archery events and was used also in the Paralympics for archery as well. It is a big venue and is one of the biggest Cricket Grounds in the world. It was built in 1884 and was redeveloped and made more modern in 1999 for the Cricket world cup. It has a media centre that was designed by Jan Kaplický  and has won the famous RIBA (Royal Institute of British Architecture) award. It has the capacity of 28,000 and it's cost to build was 5 million pounds. It is now a home to Marylebone Cricket Club and the English International squad. It still serves as their home ground since 1814. 

Wednesday, 12 September 2012

Olympic Village

East Village (Olympic Village)


The Olympic Village also know as East Village in Stratford, London. It is a place where all the athletes stay during the games and is going to be used as residential apartments. The project was kicked off in the early stages of 2008; however was slowed down by the economical crisis. The accommodation provided housing for 24,000 athletes and teams and low prise private apartments. There were many architects involved in the project such as Allford Hall Monaghan Morris, CF Møller, Denton Corker Marshall, dRMM, DSDHA, Glenn Howells Architects, Ian Simpson Architects, Lifschutz Davidson Sandilands, Make, Niall McLaughlin Architects, Panter Hudspith Architects, Patel Taylor and Piercy Conner. The East Village will be converted into 2,818 apartments, with 1,379 taken on by Triathlon Homes as affordable housing. The rest will be sold to developers for private resale. However, the estimate of the rebuilding and redevelopement will take more or less 3 years.

Monday, 10 September 2012

The Velodrome

London Velodrome

The London Olympic VeloPark is a cycling venue that was used at the Olympics for Cycling-track such as Team sprint, Team pursuit, Sprint and Keiring. It started to get constructed in the beginning of 2009 and was finished in 2011 to host the first event 2011 UCI BMX Supercross World Cup series. It was designed by a British architects from Hopkins Architects that also designed Schlumberger Cambridge Research Centre in Cambridge. It has the capacity of 6,000 seats and is the first Velodrome to have an incline in the track so that cyclist can make new records. The project itself costed 105 million pounds and is going to be used for public.As for the BMX track it is going to be redesigned and also used for the public. Total 10 gold medals were given out in the Velodrome

Media Centre

London Olympics Media Centre

The large construction Media centre in Stratford; East London, is one of the largest buildings in the Olympic park. It is a centre for international broadcasting of the games. It was especially built for the Olympics to make it comfortable for the broadcasters to access the Olympic venues. The building is 275m long and is a 24-hour media hub that caters over 20,000 broadcasters, photographers and print journalists facilitating broadcasts to more than half of the people on the earth. Allies and Morrison have designed the 355 million building. It is going to be converted into space for commercial space and maybe rebuilt to make space for over 900,000 square metres of business surface. However the future plans look uncertain as there were small funds given to go through with the project.

Sunday, 9 September 2012

Olympic Aquatics Centre


The Olympic Aquatic centre is situated in Stratford, London; it is one of the main venues in the London Olympic park. It was used in both events Paralympics and Olympics. The venue could host 17,500 people and it has two main 50m swimming pools and a 25m diving pool. It was designed by Zaha Hadid the famous British-Iraqi architect that also designed the Bridge Pavilion in Zaragoza, Spain. It was finished by late 2011 and was started in mid-2008. It costed 269 million pounds to construct and is now a part of the community. The pool will be converted into a leisure centre and a wave pool. The wings will be taken off and the capacity will shrink to 2,500.

Olympic Stadium

Olympic Stadium
Image by Chris Boland 


The Olympic stadium is Stratford, London, and it was and is the heart of the Olympic and Paralympic games. The stadium was opened in 2011 and the official construction date of the stadium was in mid-2008. The architects that designed the Olympic stadium are the Populous. The capacity of the stadium is 80,000 seats may get smaller by 25,000 and hosted the field events ,Opening and Closing ceremonies. It was originally costed £486 million to construct. It was used as the venue for the Olympic and Paralympic games and is going to be used as 2017 World Championship in athletics. There are speculations that there is a biding war between Tottenham Hotspurs F.C and West Ham F.C. to get the stadium and make it their new home.


Saturday, 28 July 2012

London Olympic 2012

The Olympic Ceremony 2012


The London 2012 Olympic Games Opening Ceremony took place on 27 July 2012,  9:00 P.M. at the Olympic park.
Boyle, who is best known for directing Oscar-winning film Slumdog Millionaire and Trainspotting, said to the BBC that his production the Isles of Wonder theme captured the essence of Britain.
The Ceremony that welcomed the finest athletes from 205 nations for the start of the London 2012 Olympic Games, marking an historic third time the capital has hosted the world’s biggest and most important sporting event.

The London Olympic opening ceremony review.

Site Search

 
back to top